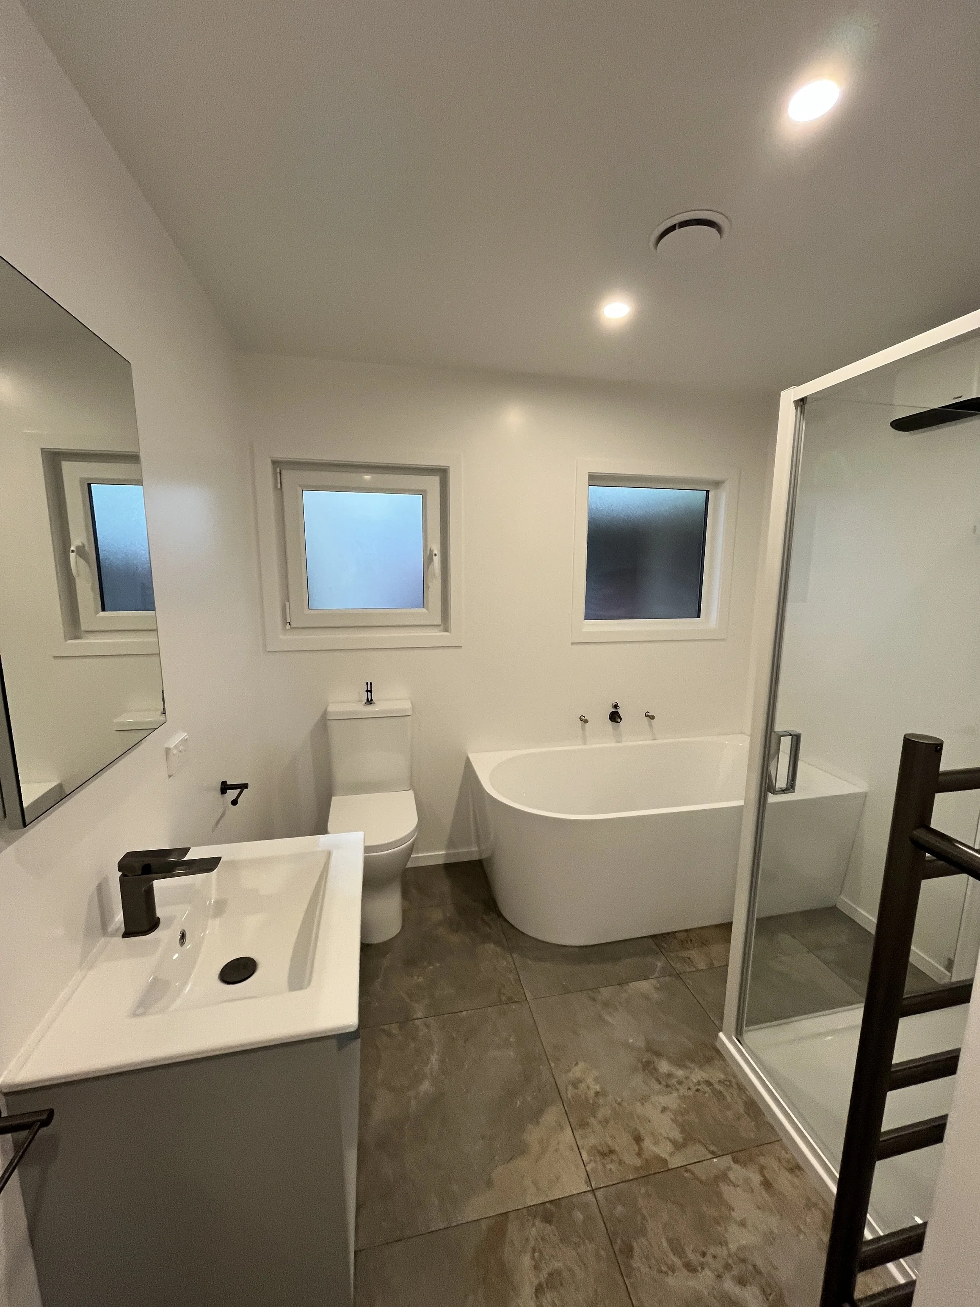
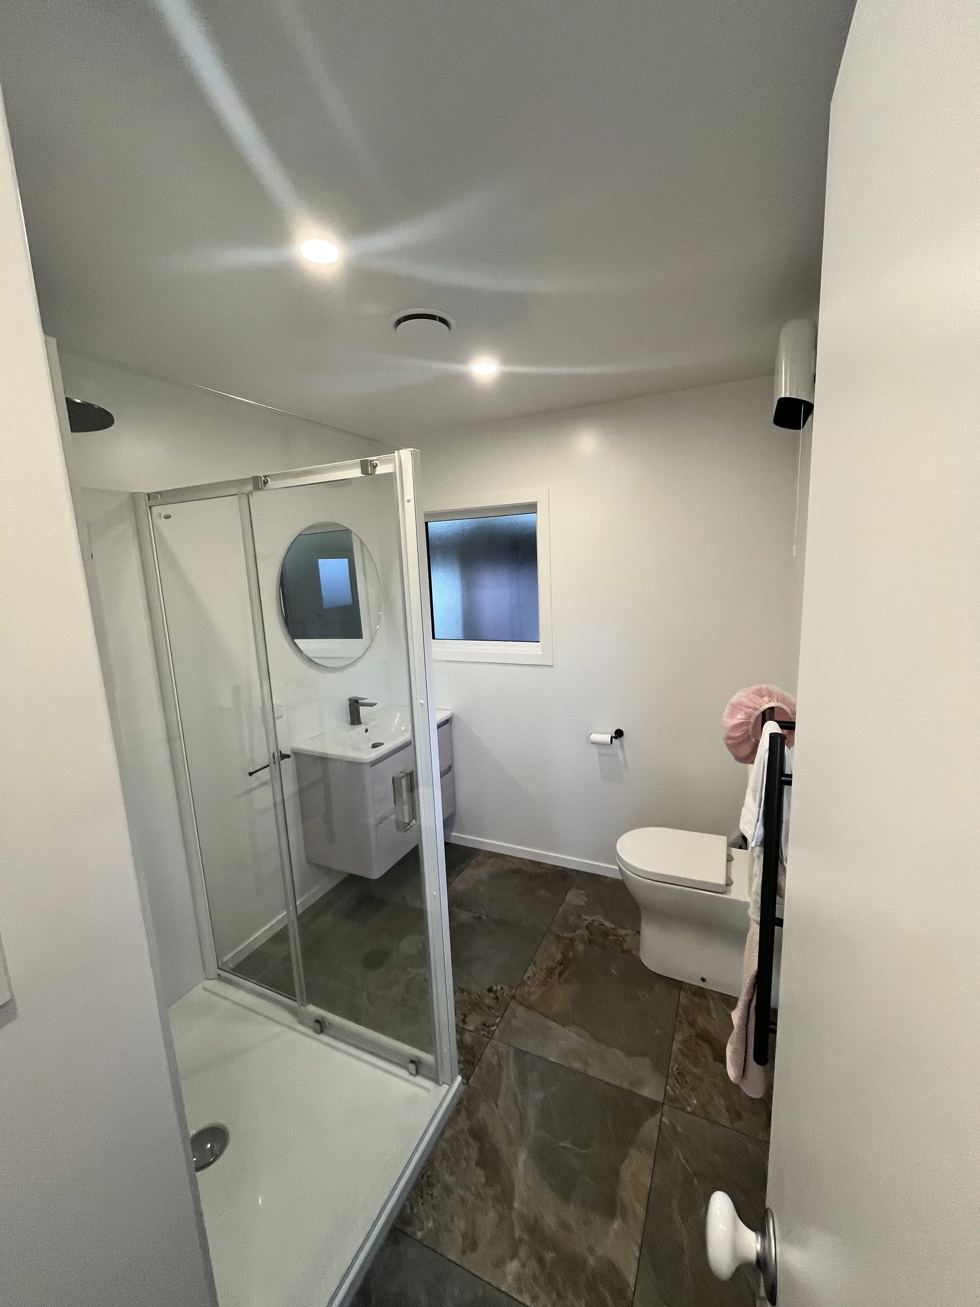
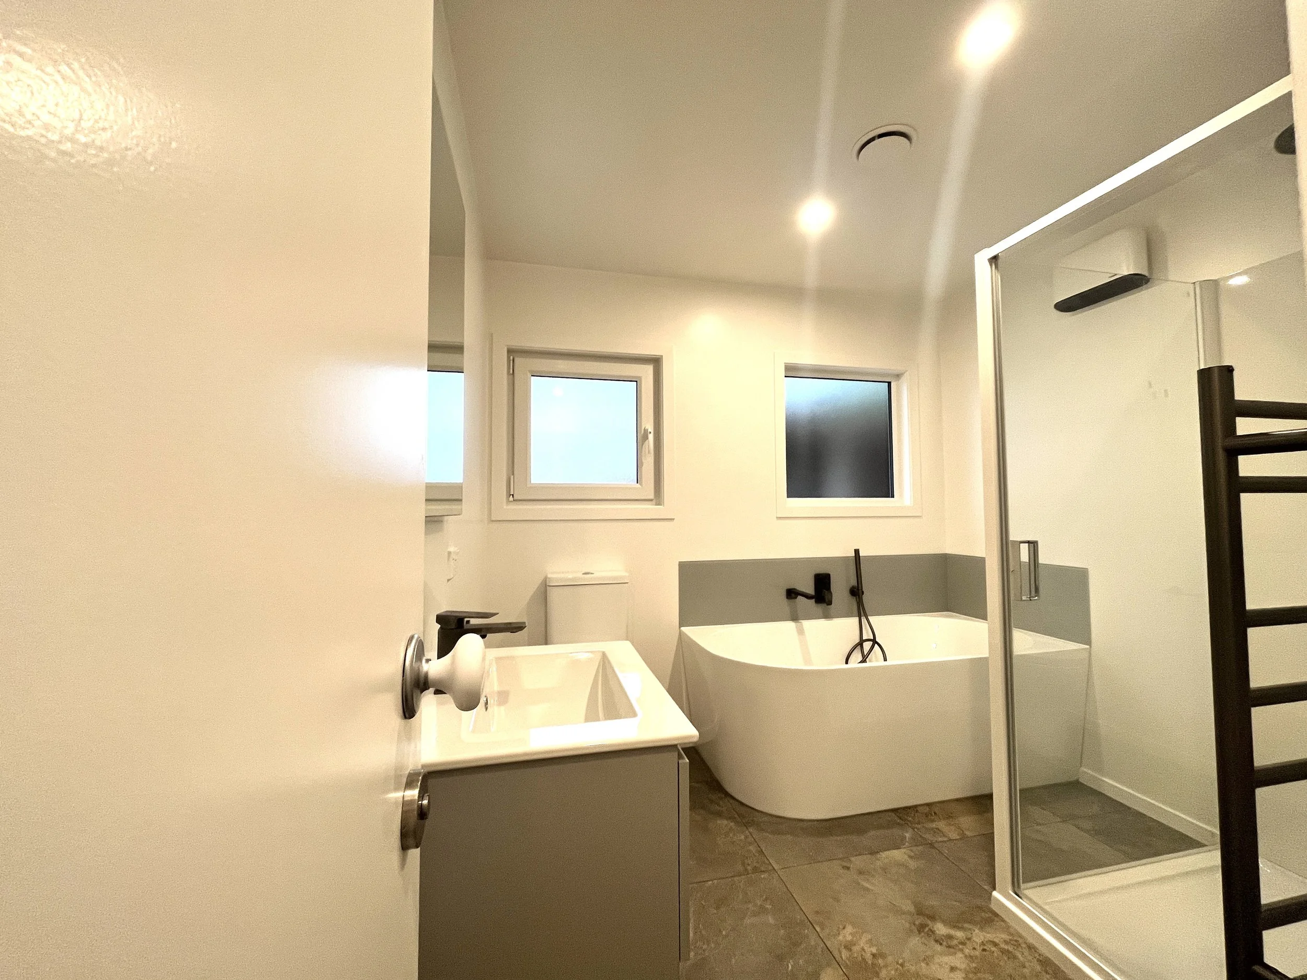
Fillbridge way renovation stage 1.
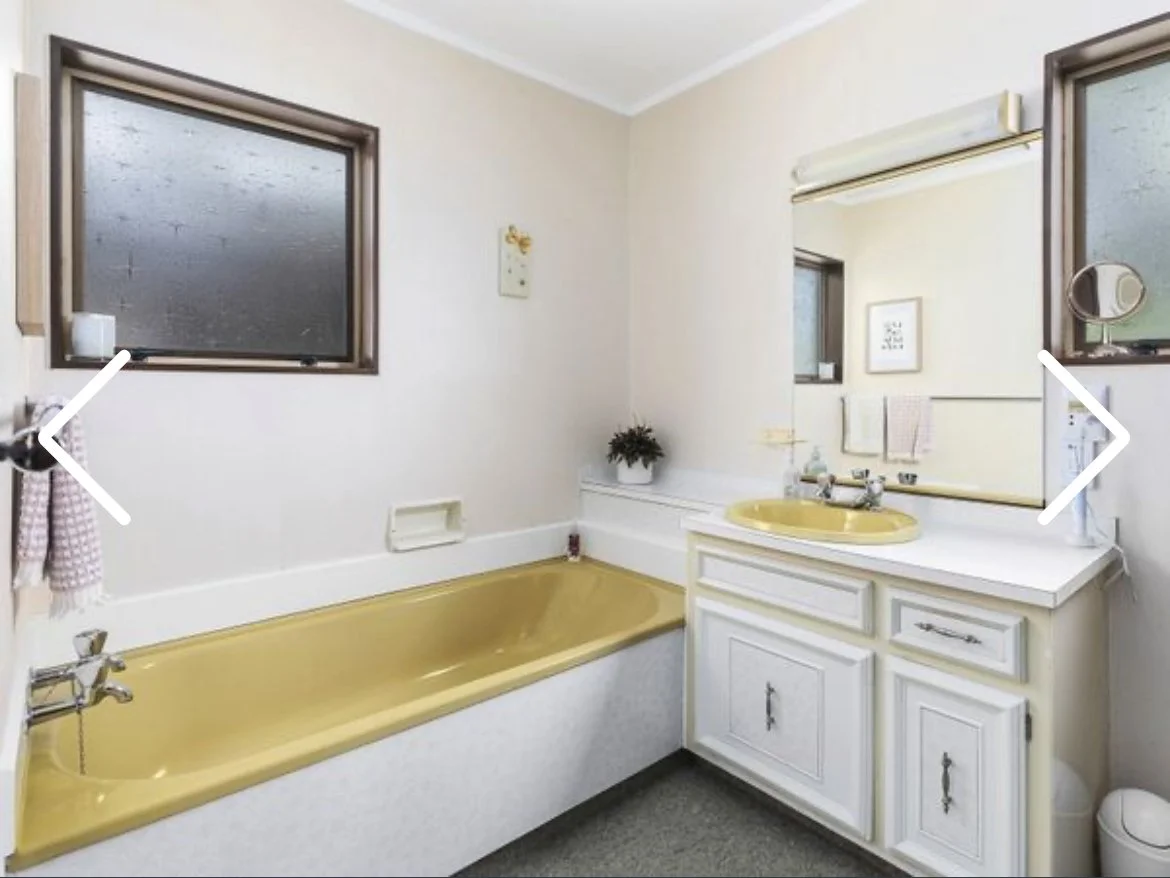
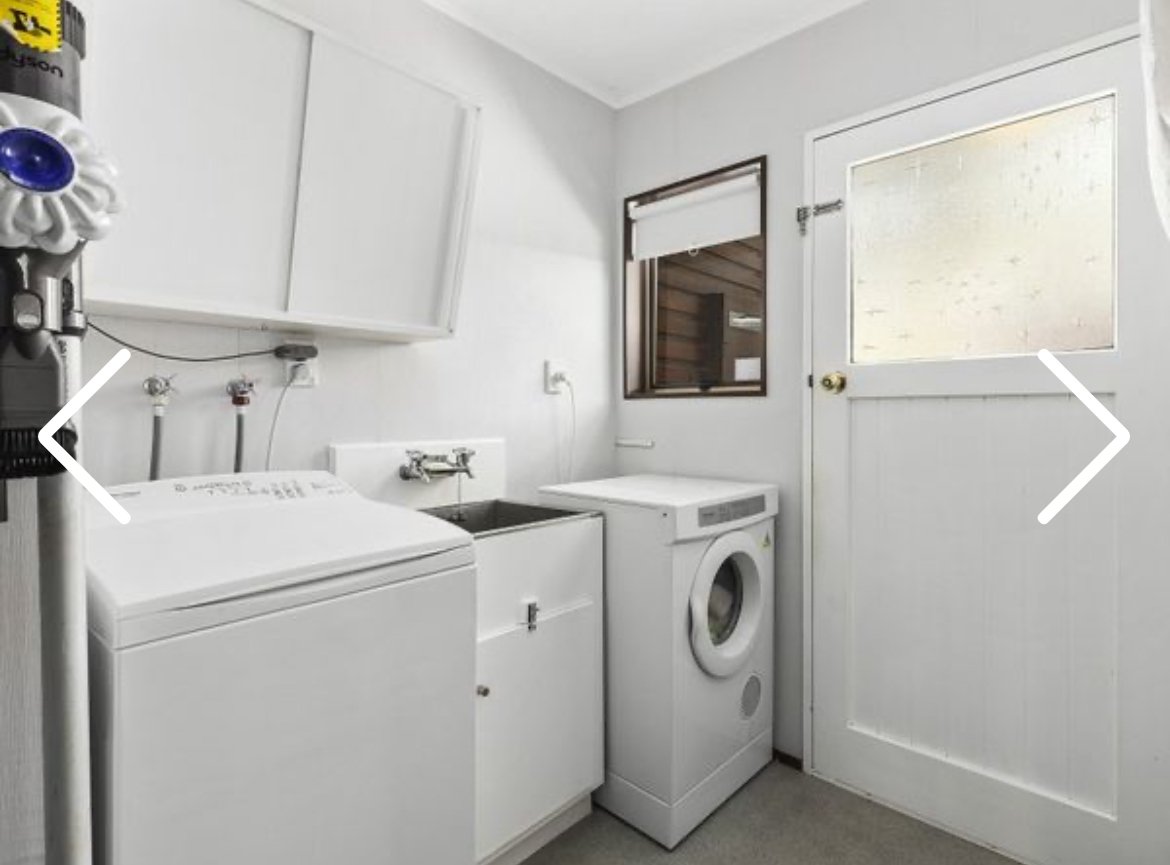
These clients required more space to accommodate a growing family. The existing layout was like walking back in time, un-usable space, awkward layout, typical 70’s back door to the laundry.
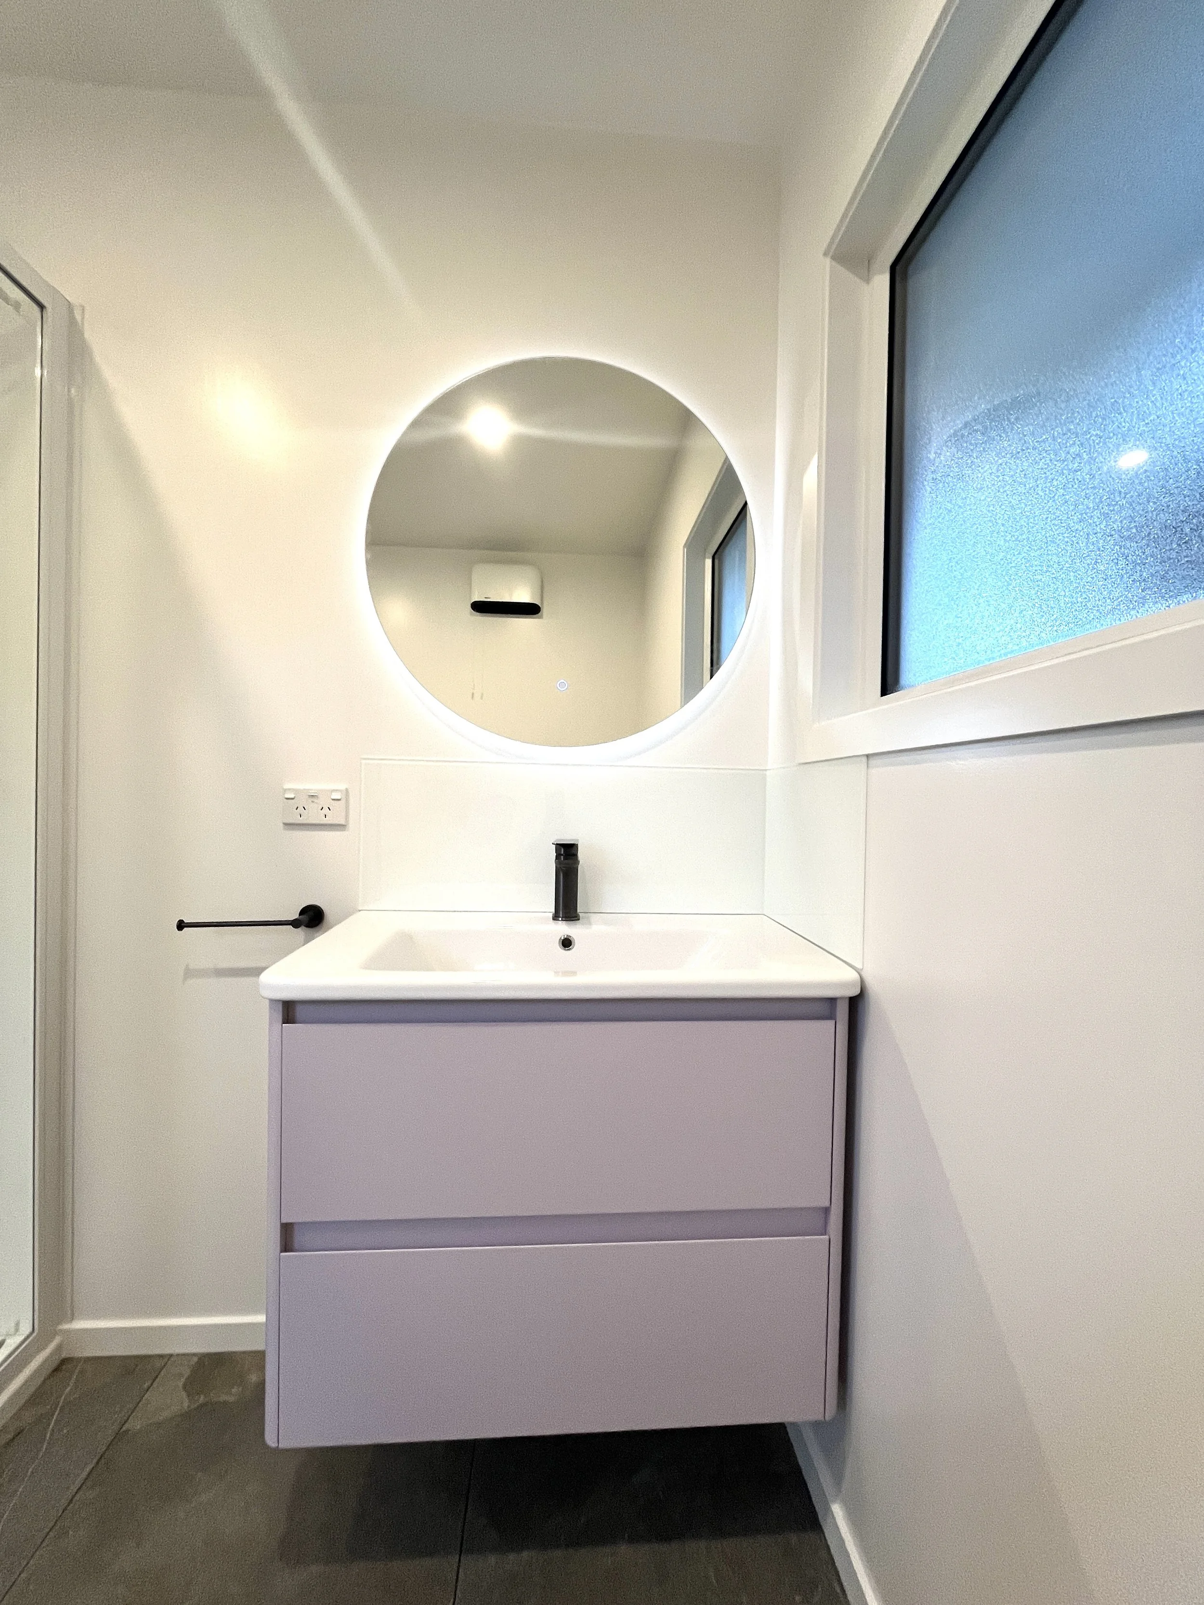
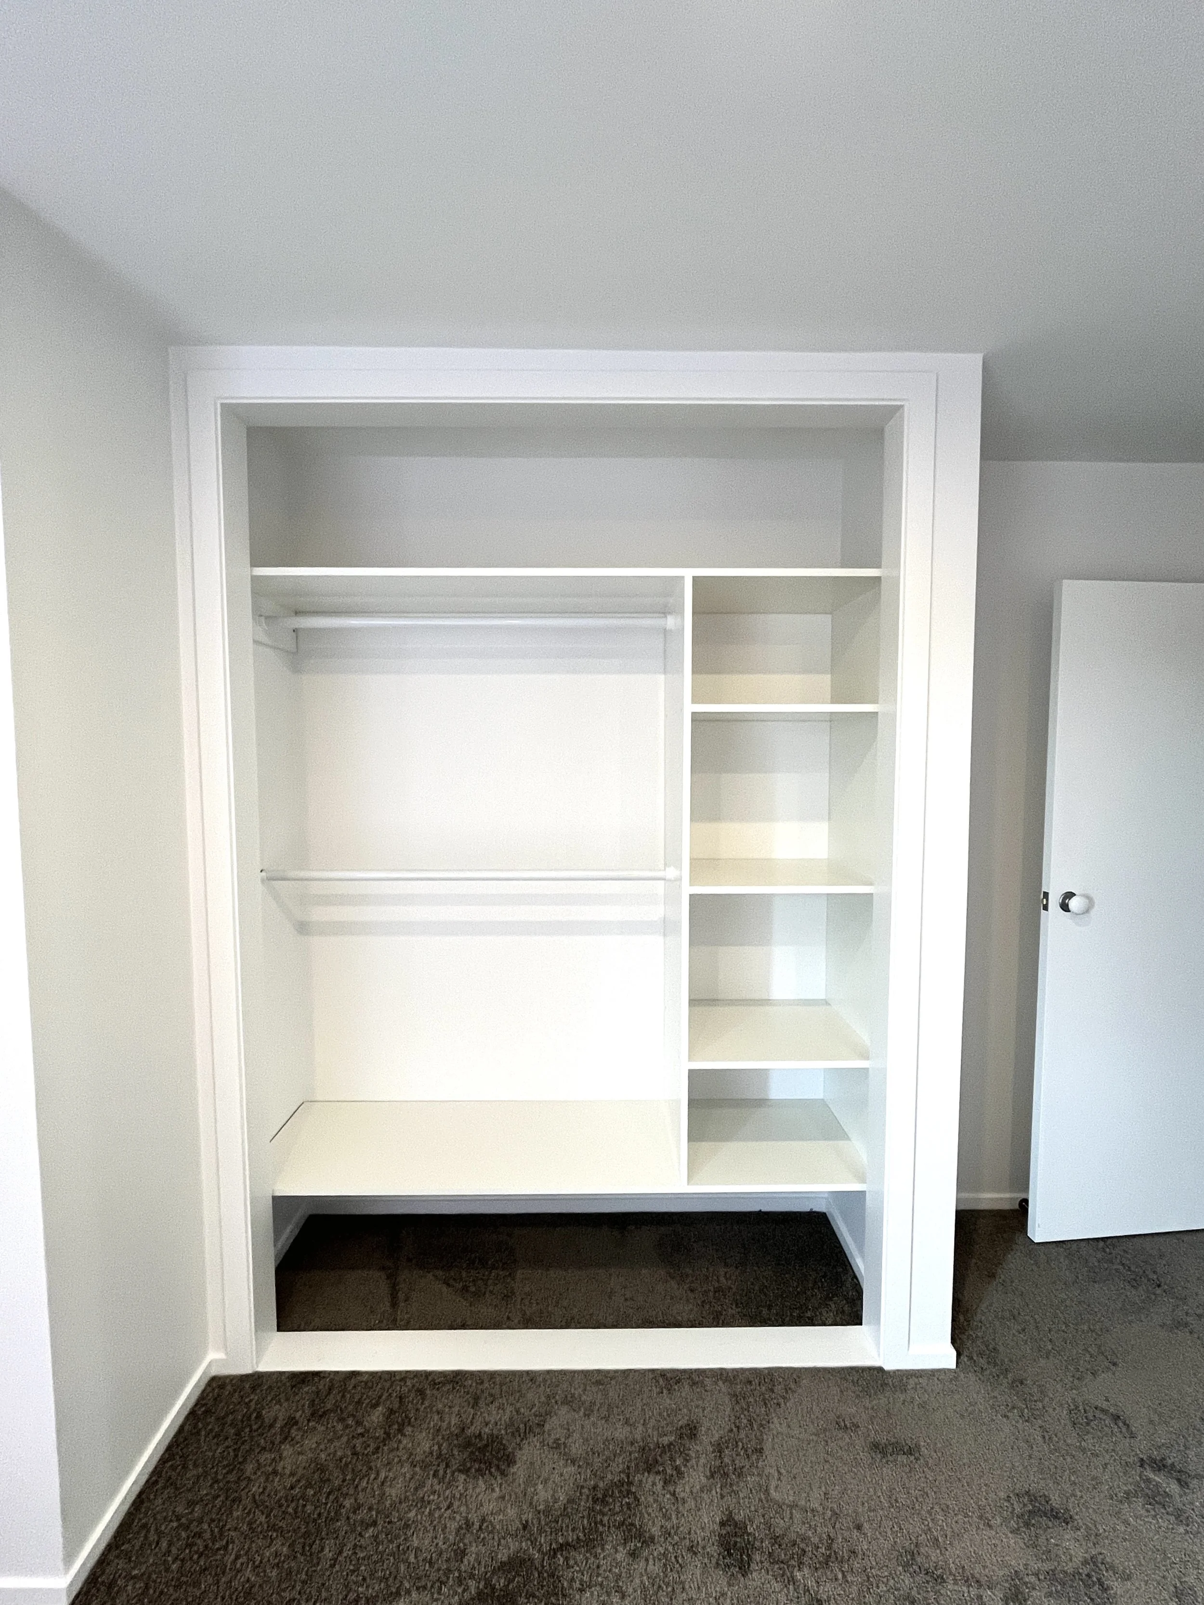
We took the plans supplied and input from the clients we brought the two entities together to create 2 beautiful bathroom spaces fit for purpose and re-modelled their existing rooms and seating atrium to make space for a new room and office space.
We found opportunities to offer upgrades where the needed to be to suit the new flow of the house. Soft close, soft open cavity slider which is a premium unit to remove that clunky clumsy banging of normal cavity sliders creates a nice feel as you open the door to enter the living room.